
3 Briarwood LnDenville Twp., NJ 07834
Due to the health concerns created by Coronavirus we are offering personal 1-1 online video walkthough tours where possible.
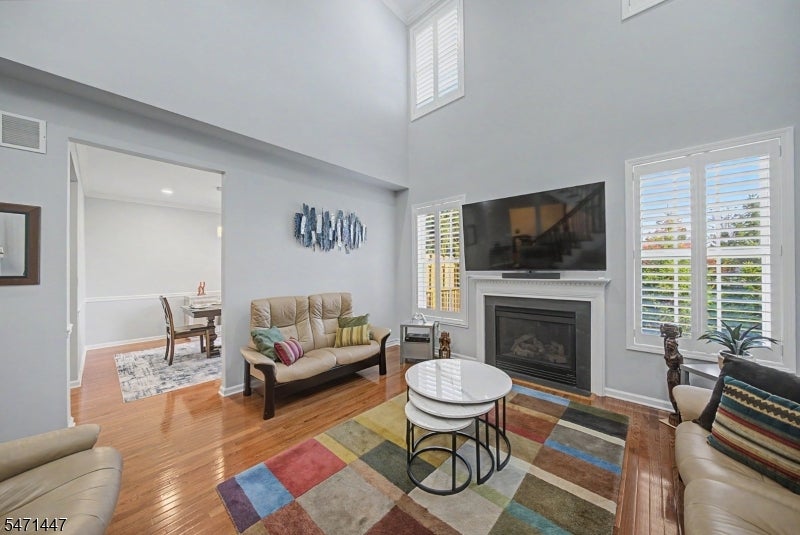
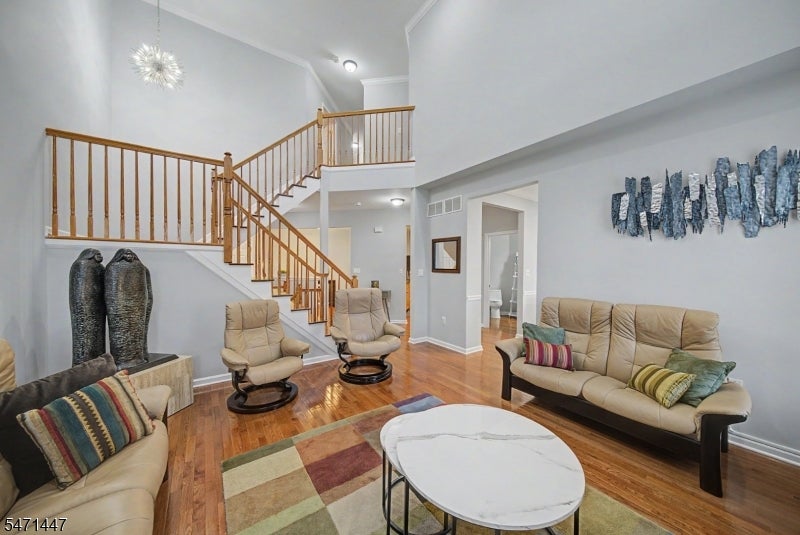
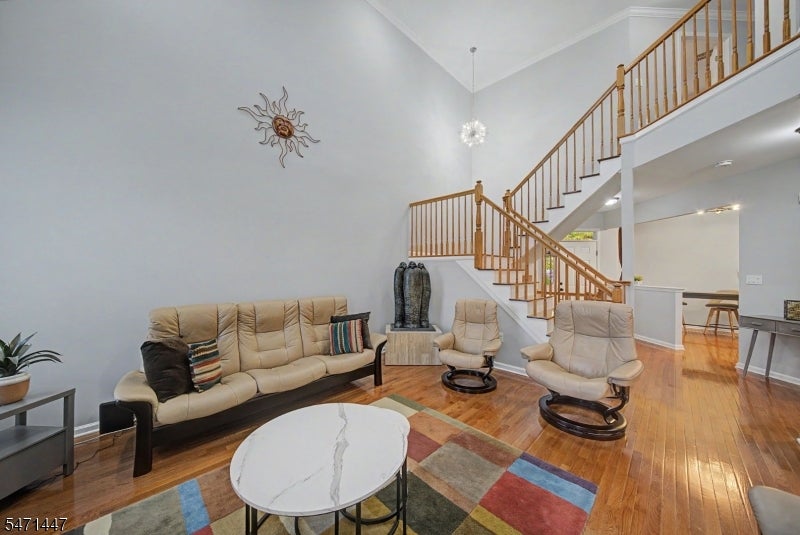
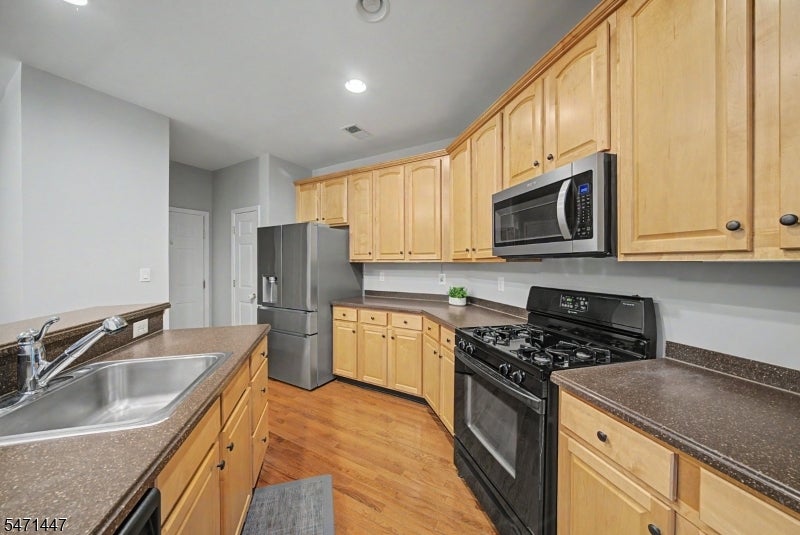
A rare blend of space, sophistication & resort-style living awaits in Denville! This exceptional 3-bedroom, 2.5-bath townhome offers THREE expansive levels designed to impress. The main level showcases gleaming hardwood floors, an inviting living room with cathedral ceilings and gas fireplace, a generous kitchen with an oversized breakfast nook, and a formal dining room opening to a deck featuring rare side privacy walls - your own peaceful outdoor retreat! A lovely powder room completes the main level. Upstairs, pristine hardwood floors continue through three remarkably spacious bedrooms. The luxurious primary suite features abundant closets, including a finished walk-in, plus a beautifully appointed primary bath with soaking tub, separate shower and double vanity. Two additional bedrooms share a Jack-and-Jill bath with double vanity, and a large laundry room completes the level. Downstairs, a fully finished basement with high ceilings offers an incredible recreation and entertaining space, with plenty of storage beyond! Fresh professional paint on the main and upper levels adds a crisp and move-in-ready feel. Enjoy a spacious 2-car garage with extra storage; water heater and A/C just 2 years old, HVAC updated within 5 years, plus a new refrigerator, washer and dryer and so much more. In-ground pool, fitness center, billiards room and clubhouse bring the amenities home. Peacefully tucked away yet close to shops, highways and NYC transit this is Denville living at its finest!
| 2 days ago | Listing updated with changes from the MLS | |
| 3 days ago | Listing first seen on site |
The data relating to real estate for sale on this website comes in part from the IDX Program of Garden State Multiple Listing Service, L.L.C. Real estate listings held by other brokerage firms are marked as IDX Listing. Notice: The dissemination of listings on this website does not constitute the consent required by N.J.A.C. 11:5.6.1 (n) for the advertisement of listings exclusively for sale by another broker. Any such consent must be obtained in writing from the listing broker. This information is being provided for Consumers' personal, non-commercial use and may not be used for any purpose other than to identify prospective properties consumers may be interested in purchasing. Information deemed reliable but not guaranteed. Copyright © 2026 Garden State Multiple Listing Service, L.L.C. All rights reserved.
Did you know? You can invite friends and family to your search. They can join your search, rate and discuss listings with you.